
A coherent finish across connected rooms
Wood Floor Restoration in Belgravia
Renew the wood flooring across your Belgravia entrance, hall and reception rooms with a coherent restoration plan. We bring repairs, preparation and finish choices together, respecting the existing timber and planning how connected spaces will be used.
Prefer to talk? 07888 526686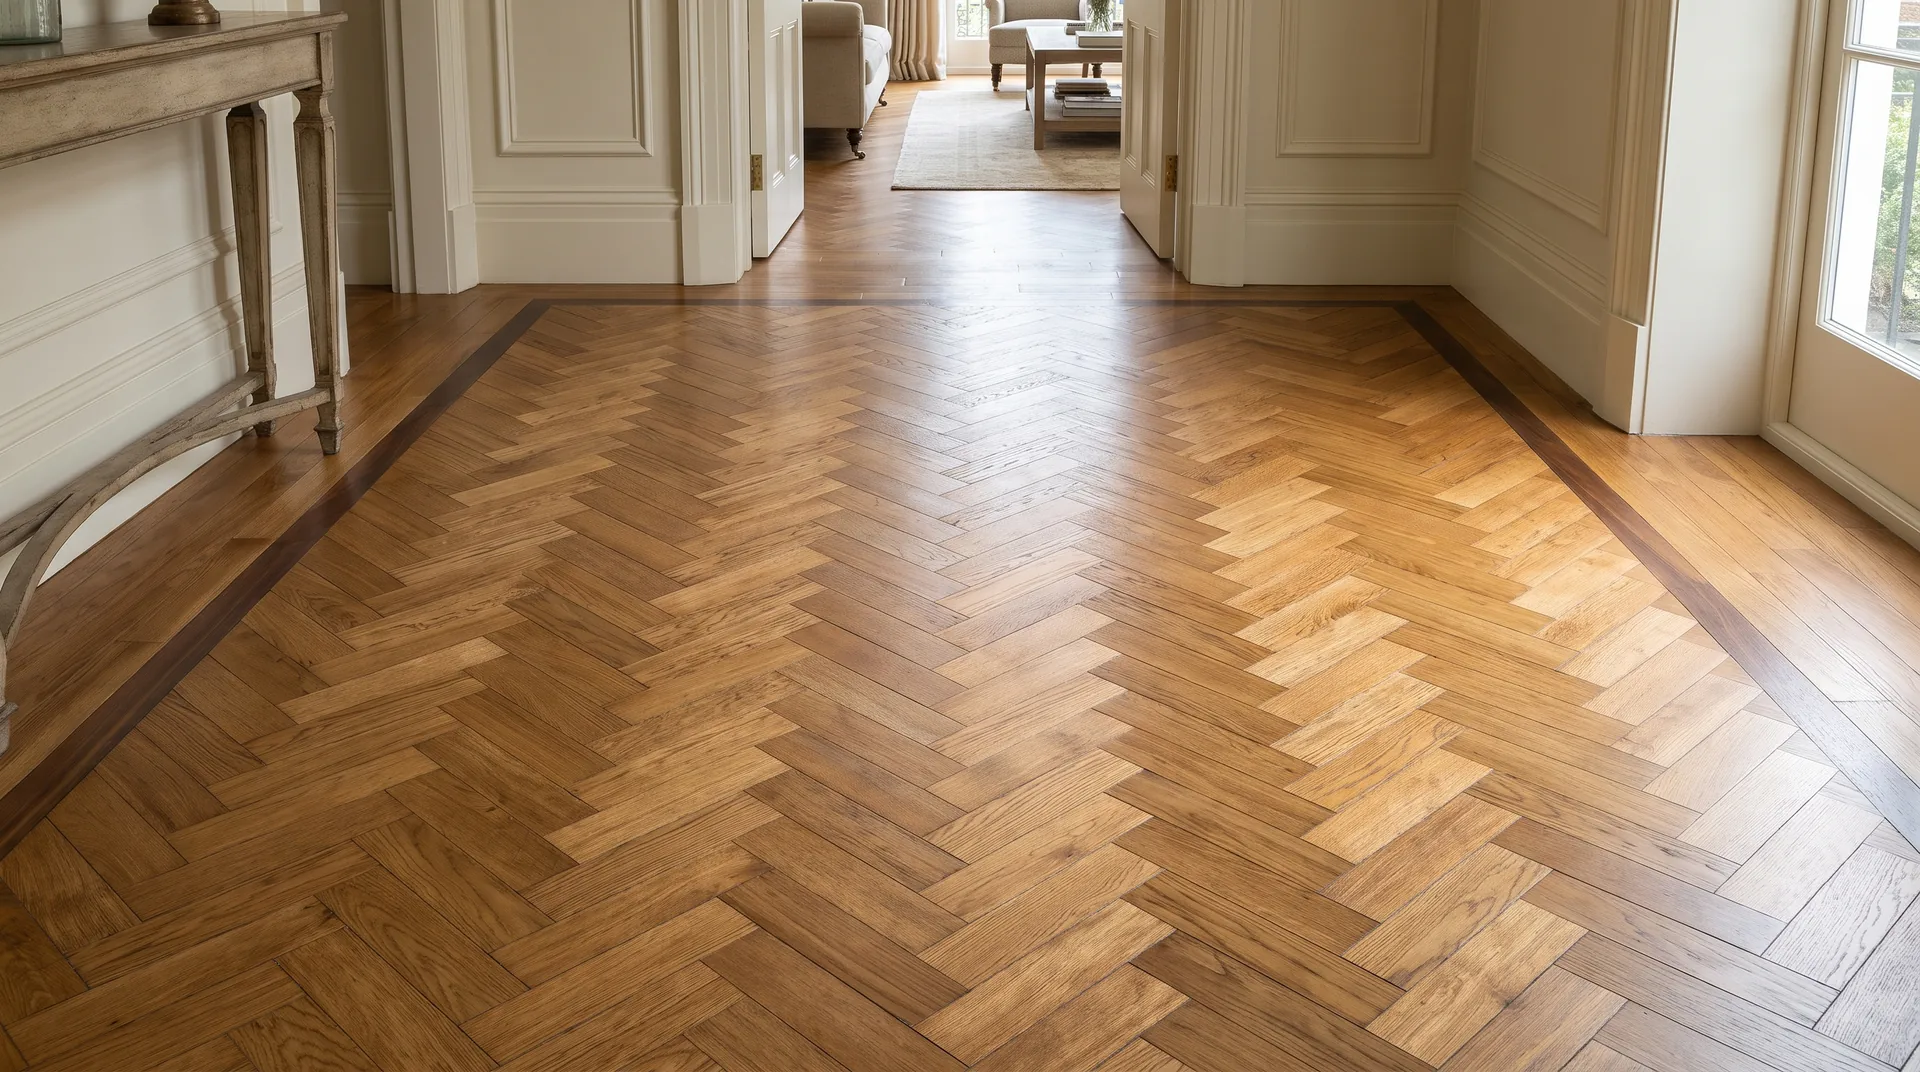
Look at the floor as a connected surface
An entrance, hall and reception room may read as one continuous floor even when they have different levels of wear. Tell us which spaces you want included and where you would prefer the work to stop. Reviewing those connections early helps define the scope and avoids making a colour decision for one area without considering the next.
Assess changes in timber and earlier repairs
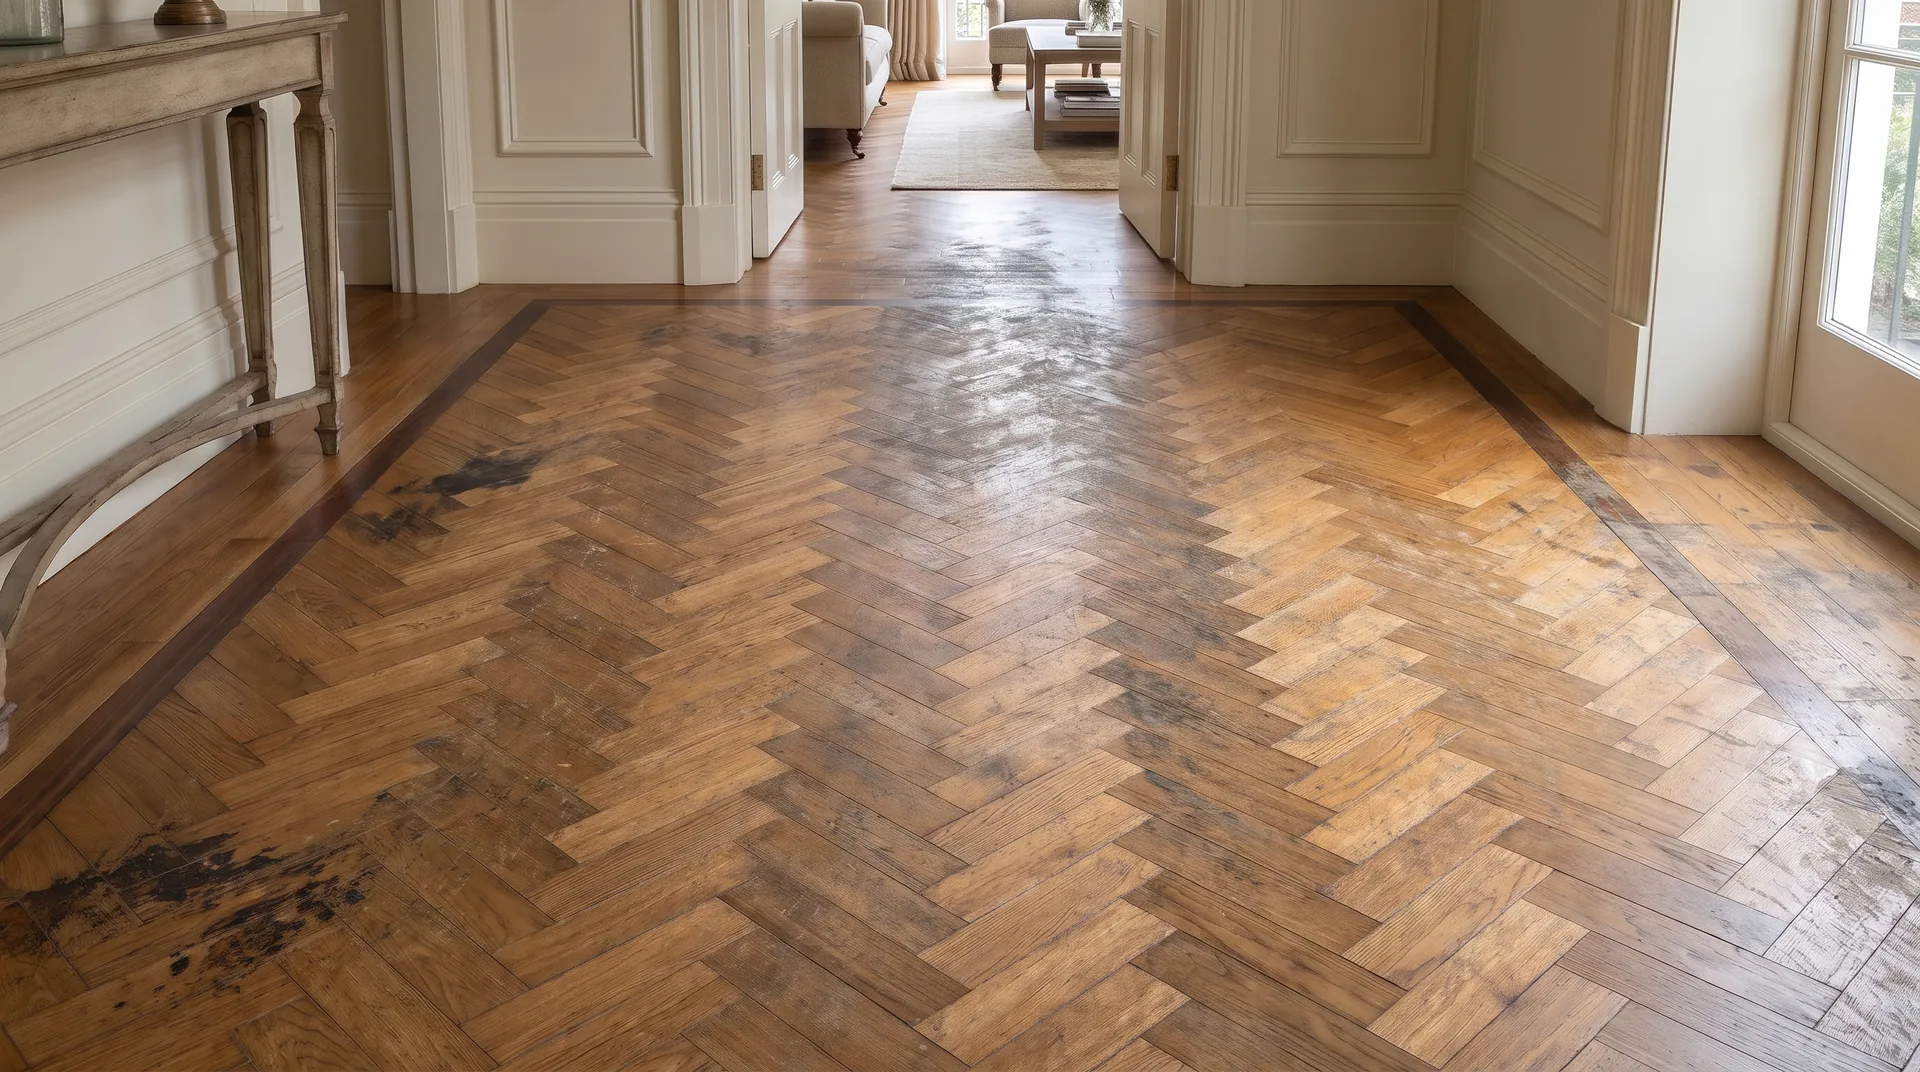
A property can contain original boards, later replacements and different finishing treatments within the same view. We identify those changes and discuss how they may affect the restored appearance. A consistent specification can help, but it cannot guarantee identical colour across different timber. Samples are useful where an existing patch or adjoining section is a particular concern.
A closer look at the finish
Explore the change in appearance
Choose suitable repairs and restoration
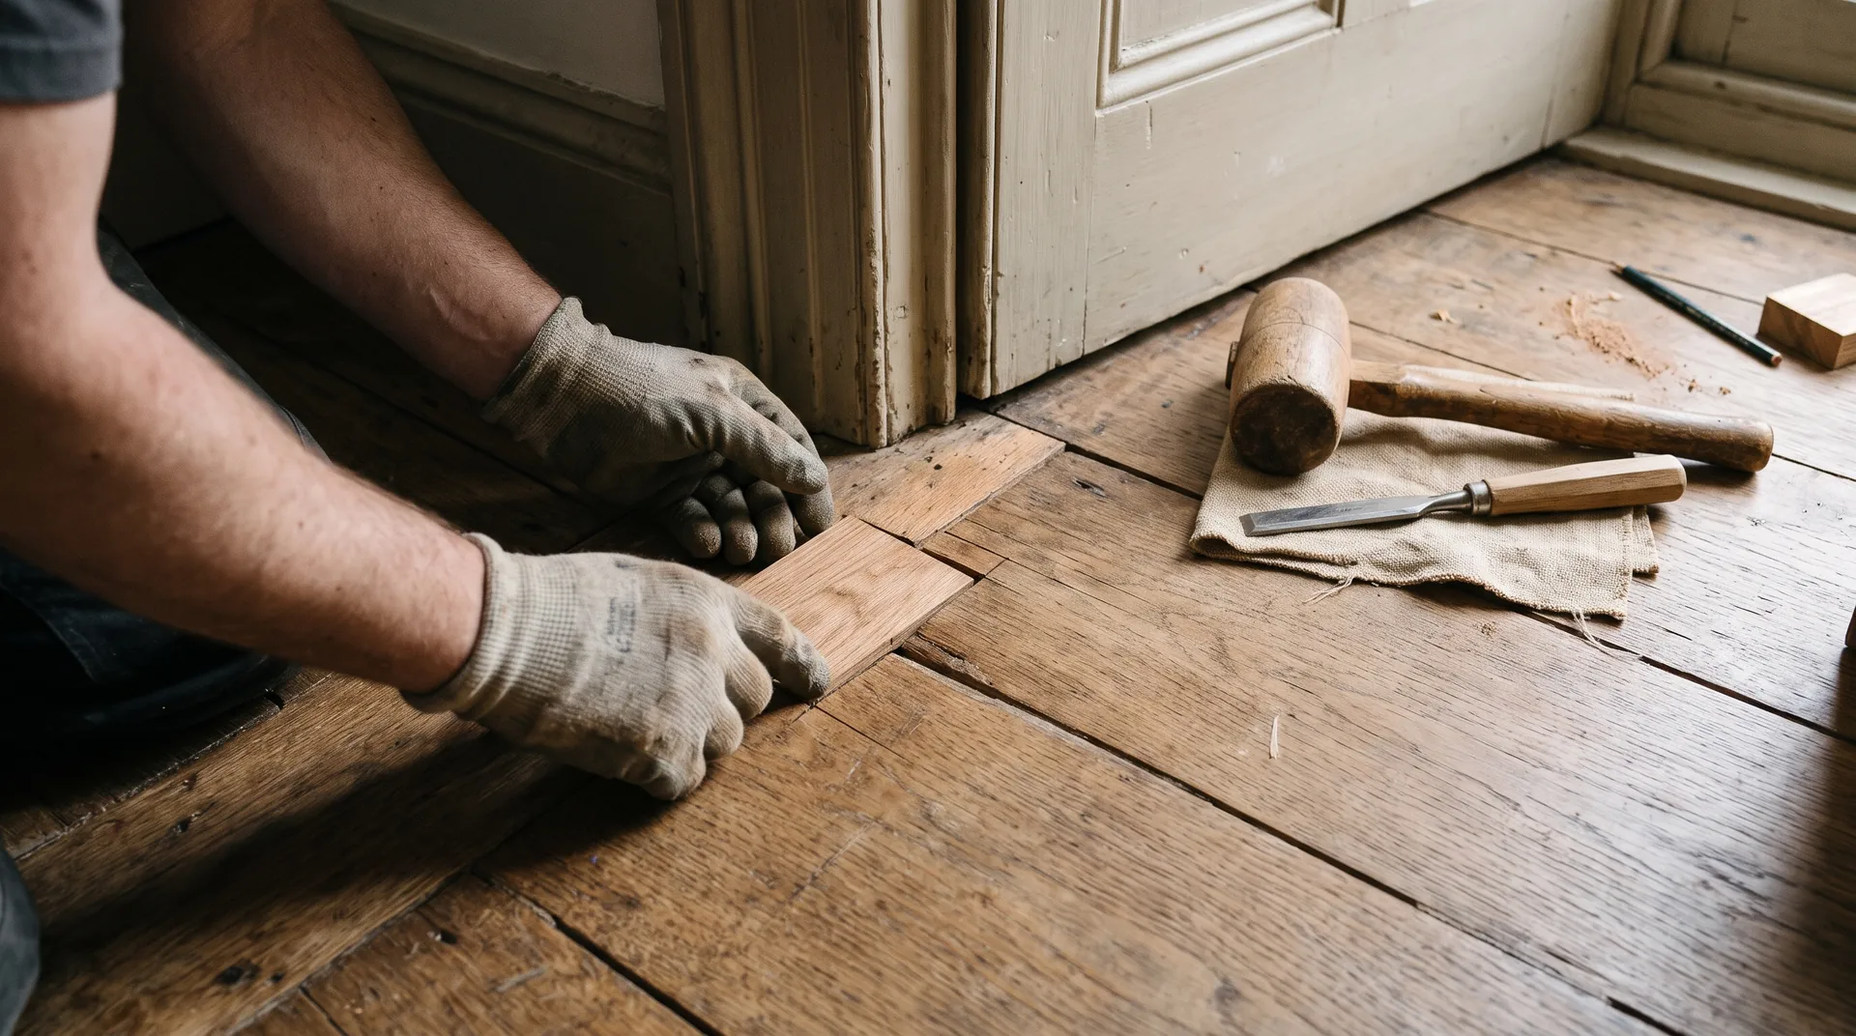
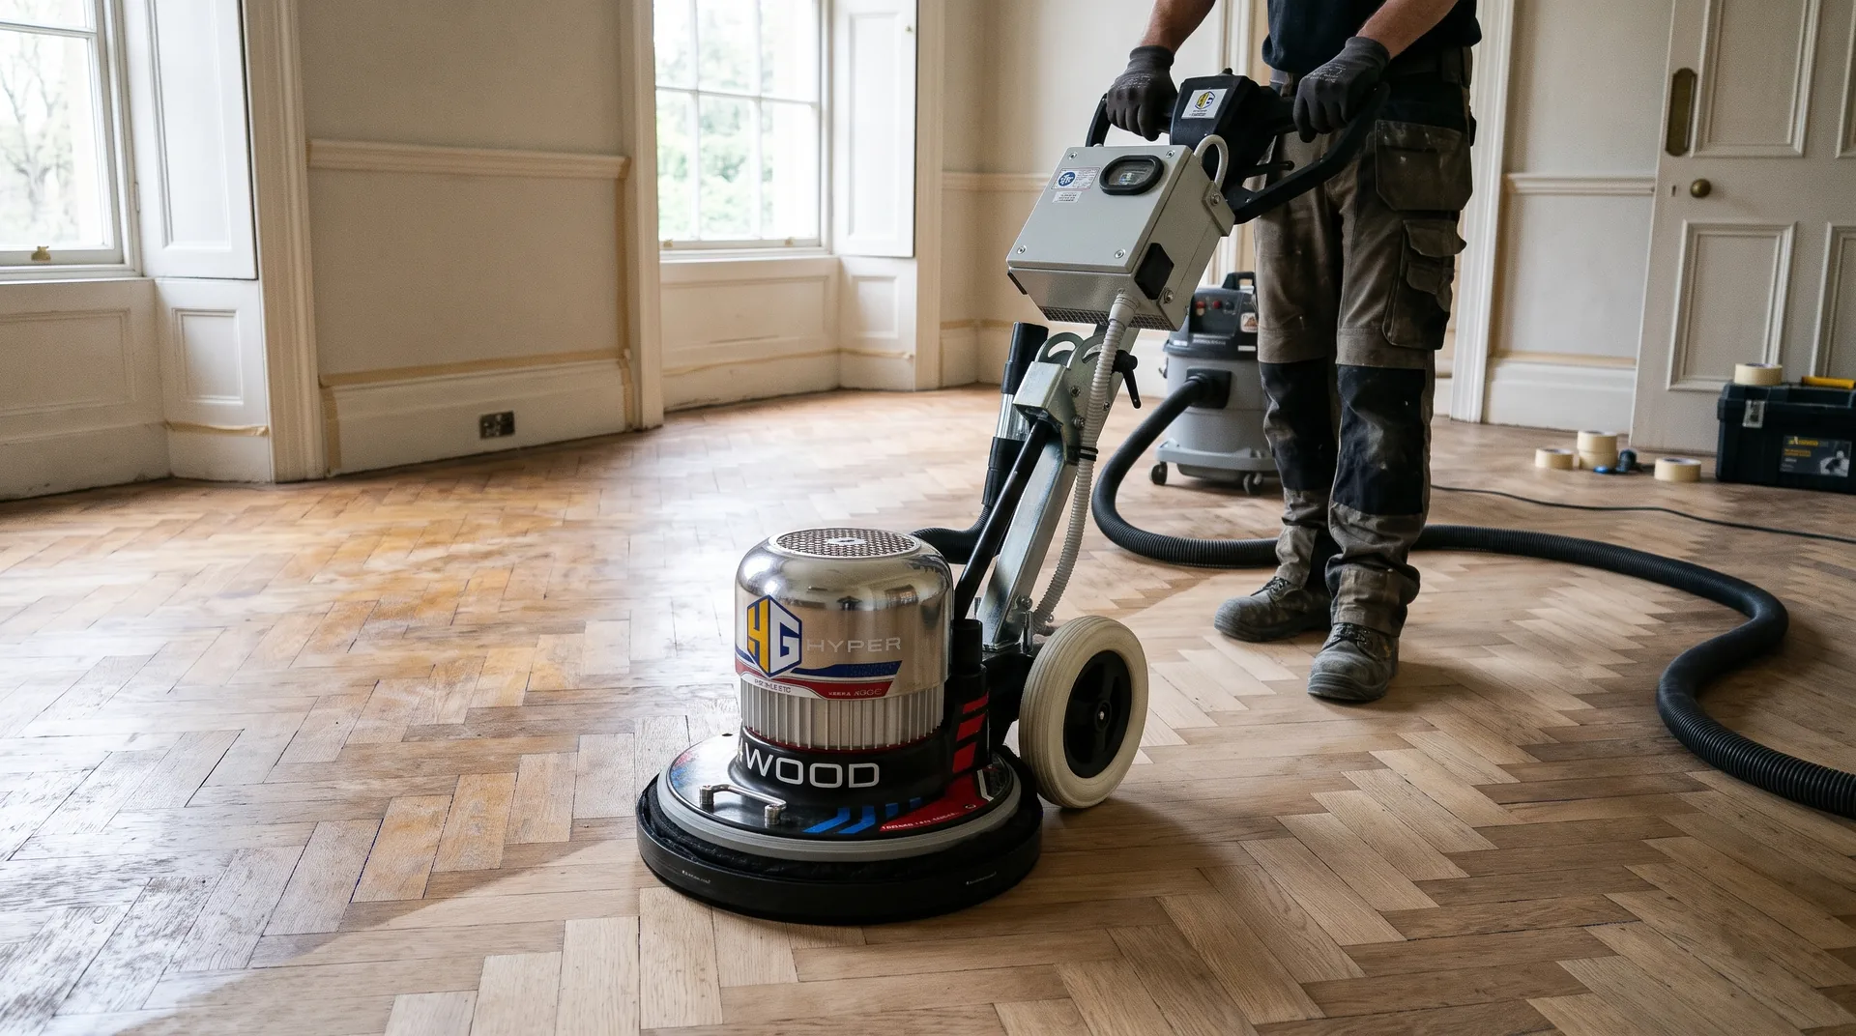
The right treatment depends on the floor's condition. Local board damage needs a repair assessment; lightly worn compatible surfaces may suit maintenance; more extensive wear may call for fuller refinishing. Patterned parquet and engineered flooring need their own checks. Your Belgravia quotation should show which method is proposed for each relevant area.
Plan circulation and access before setting dates
Hallways can be essential routes through a property. Tell us about occupied rooms, shared access and any areas that must remain reachable. We can then discuss practical sequencing and whether dividing the work is appropriate. The layout, finishing boundaries and readiness for use all need considering before a phased programme is assumed to be possible.
Protect adjoining finishes and agree responsibilities
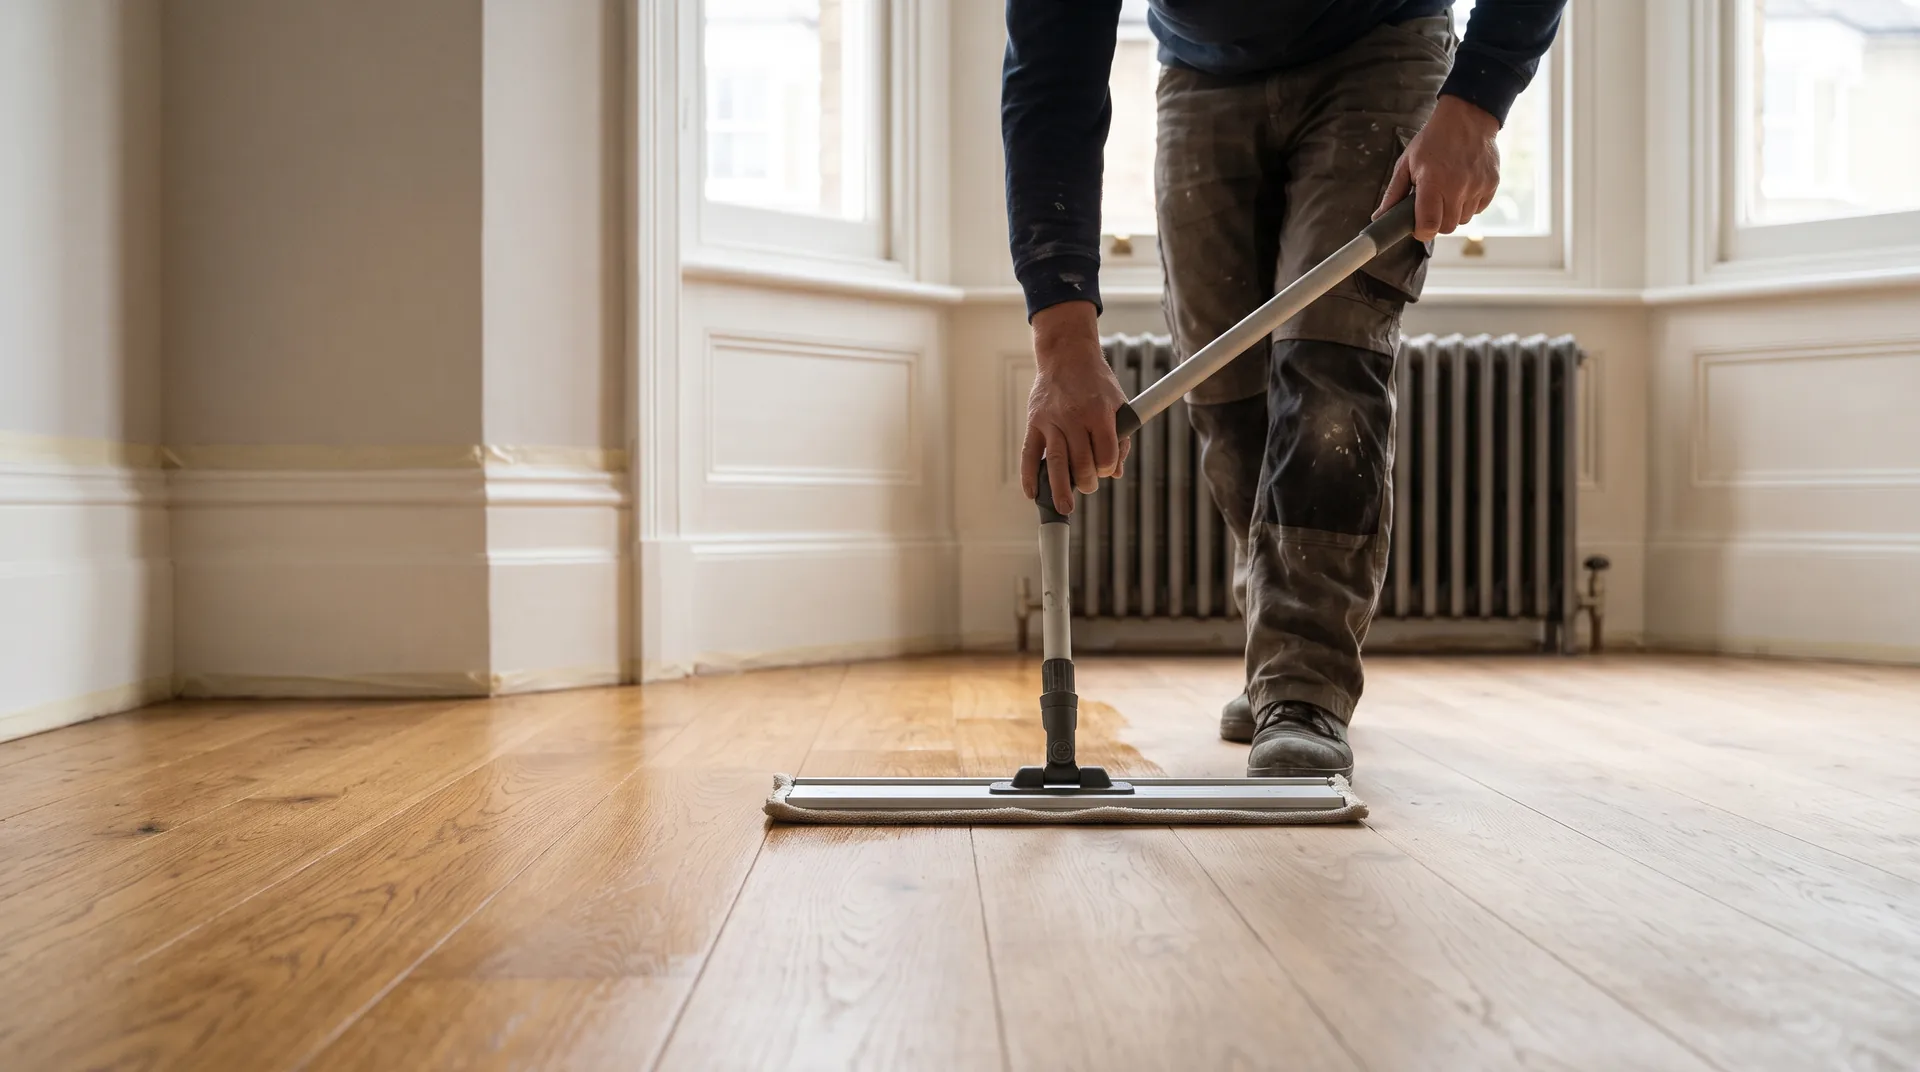
Wood may meet stone, decorative thresholds, detailed joinery or recently decorated surfaces. Share photographs of those transitions so protection can form part of the plan. Furniture handling, site access and the person approving the finish should also be agreed in advance. Clear responsibilities help the floor work fit more smoothly into the wider care of the property.
Provide a room-by-room brief for Belgravia
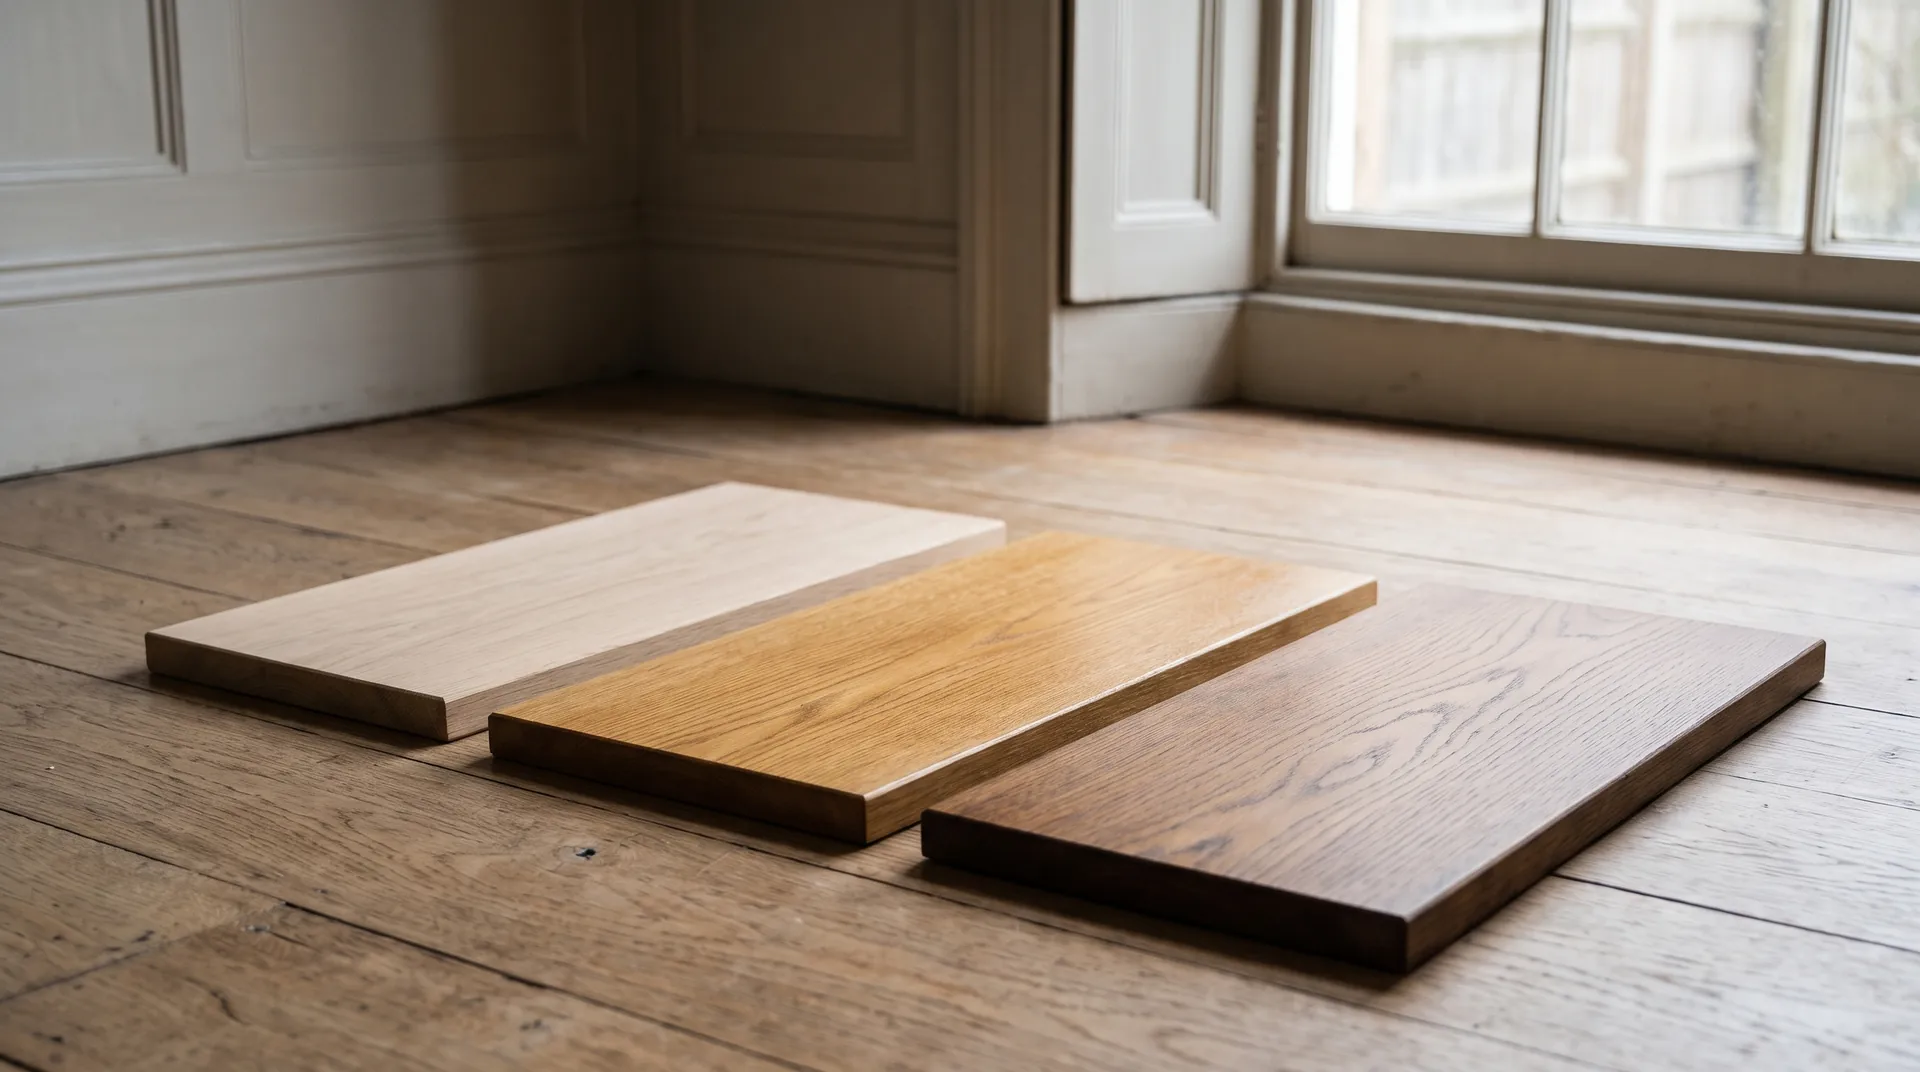
A simple plan or list of rooms, approximate areas and photographs will help explain the project. Add your postcode, any access restrictions and whether the finish should remain close to its current appearance. Preparation, repairs, continuity across rooms and the selected finish affect the scope and cost; a site visit may be needed before these can be finalised.
Before you decide
Your questions, answered
Every floor is different. If your question is about a particular mark, board or finish, send us a photograph.
Can the hall and reception rooms be restored to a consistent finish?
That can be the objective, but existing timber and previous treatments may vary. We assess the connected areas and discuss samples and boundaries. A coherent overall appearance is a more realistic goal than promising identical colour on every board.
Can a hallway be restored while other rooms remain occupied?
It depends on access routes, the proposed work and the finish. We need to understand which areas must remain reachable. A phased plan may be possible, but essential circulation and drying requirements must be resolved first.
Can you include small areas with old replacement boards?
Yes, include them in the photographs and scope. We can assess whether further repair is useful and explain how the different timber may look after finishing. Exact matching is not always achievable.
Do adjoining stone floors need separate treatment?
Wood and stone require different assessment and treatment. Tell us if both need attention so the scopes and work sequence can be discussed clearly. Do not assume a wood-floor quotation automatically includes the adjoining material.
Bring the connected spaces into one clear brief
Send photographs of the Belgravia floor and its transitions between rooms. Tell us which areas should match and where access needs to be maintained.
Prefer to send photos? Message us on WhatsApp or call 07888 526686.